
Address
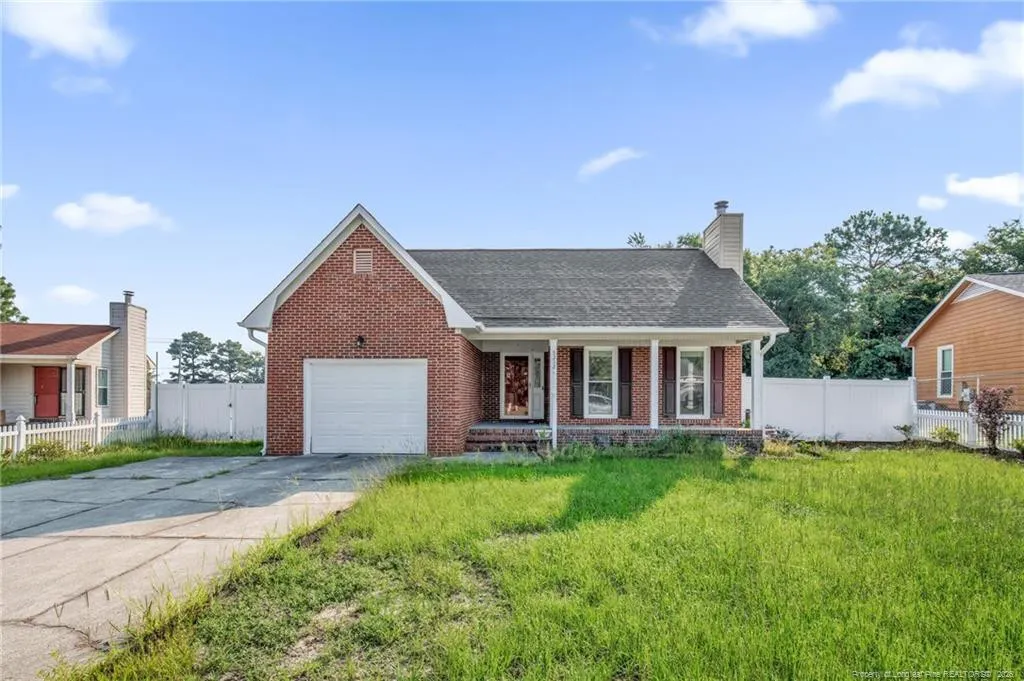
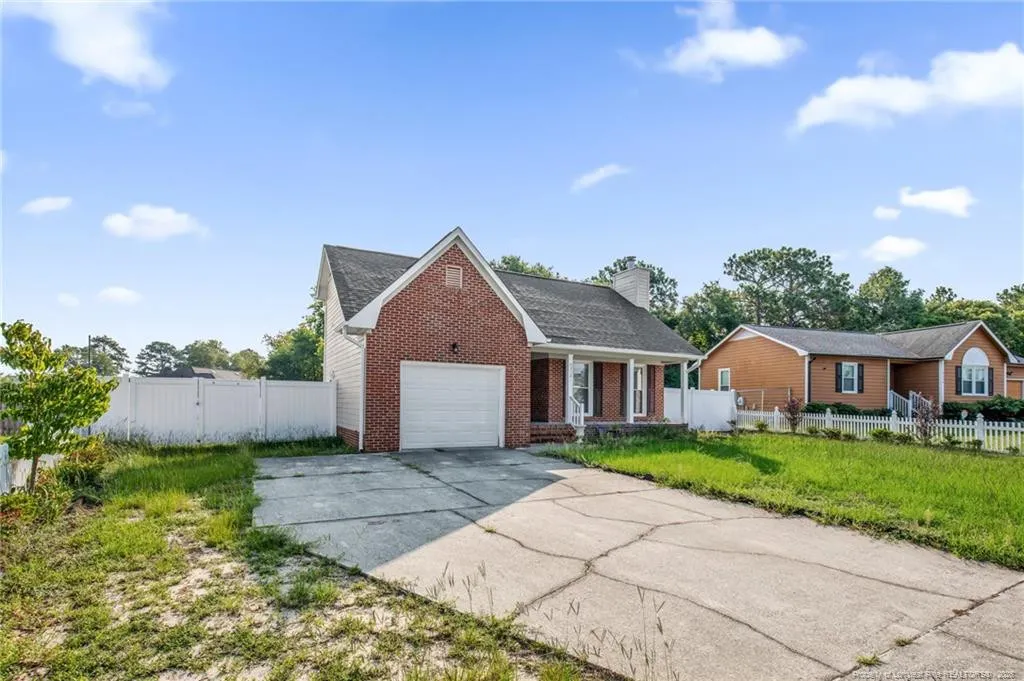
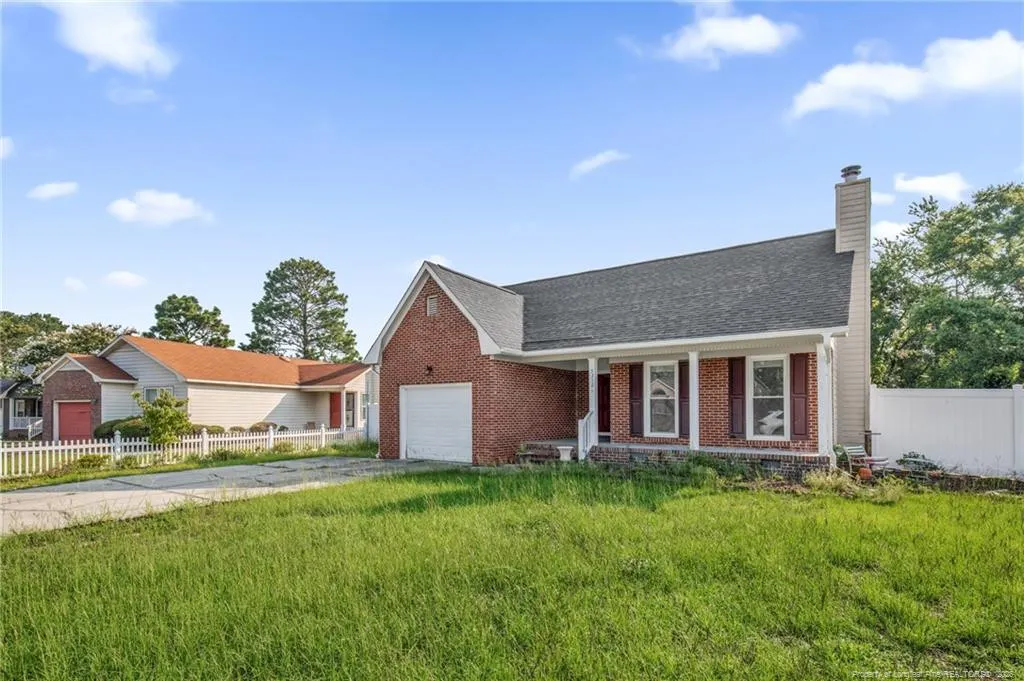
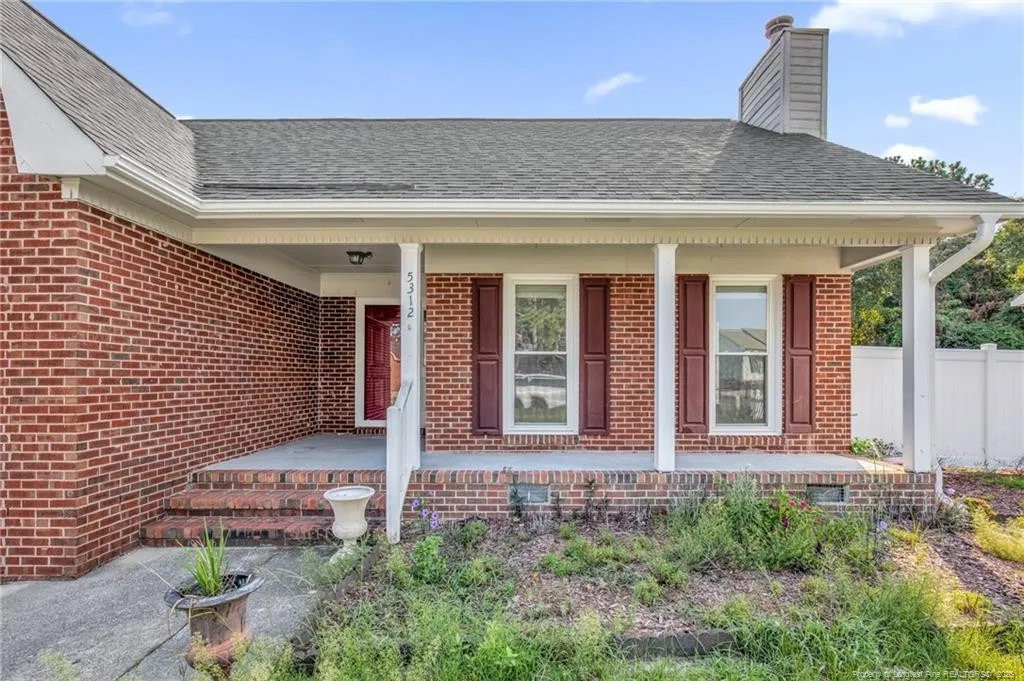
5312 Thackeray Drive, Fayetteville, NC
Price
$ 180,000
Property Attributes
- MLS#767833
- TypeSingle Family
- Listing Status Pending
- CountyCumberland
- CityFayetteville
- NeighborhoodSaddle Ridge
- Zip28306
- StyleRanch
- Year Built1996
- Price$ 180,000
- Bedrooms3
- Full Bathrooms2
- Half Bathrooms0
- Sqr Footage1195
- Lot Size0.36 Acres
Data Source:
Triangle MLS (TMLS)
Property Description
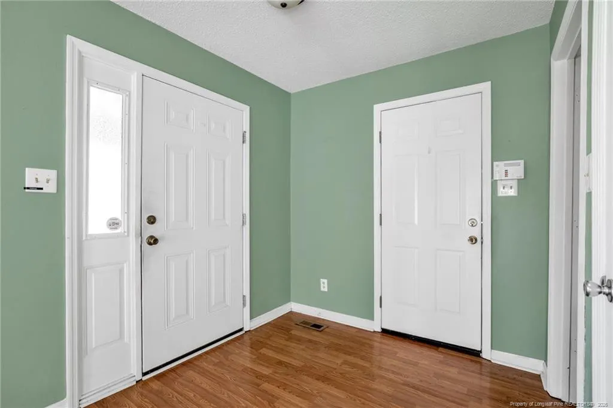
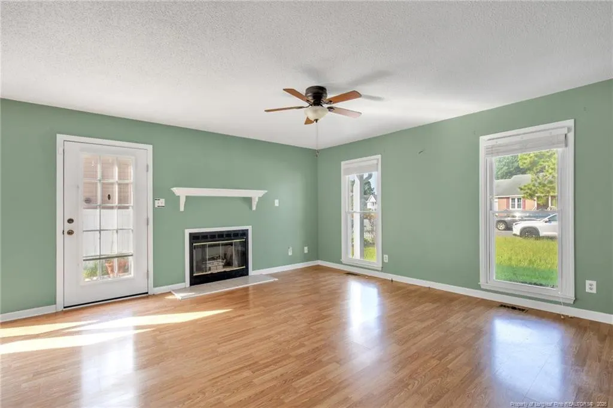
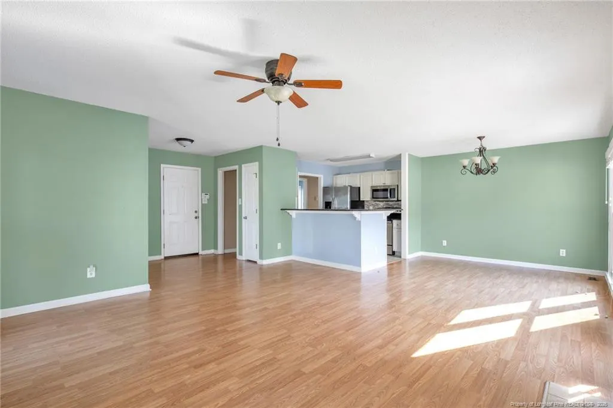
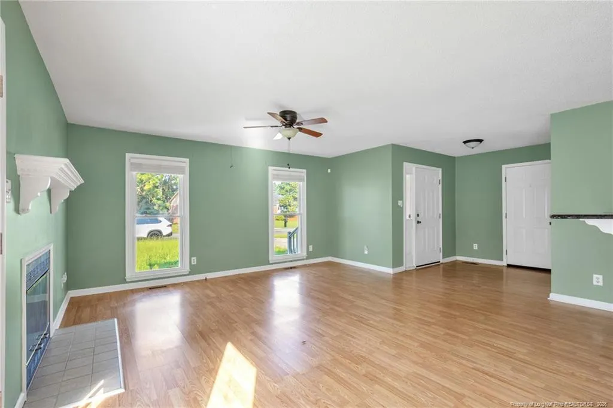
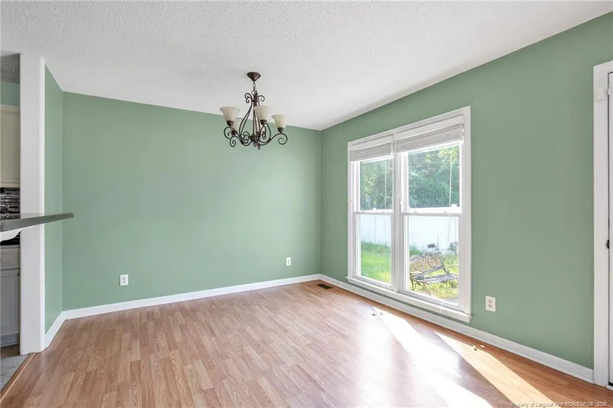
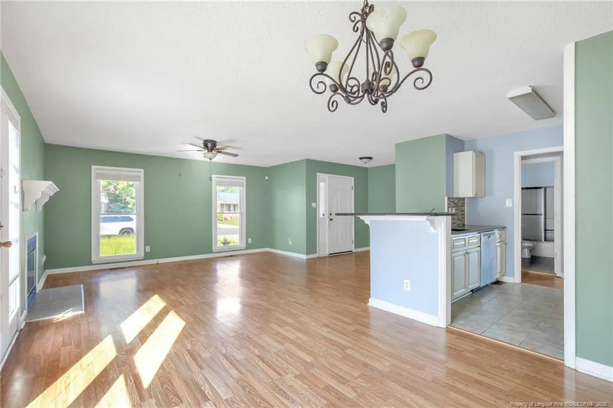
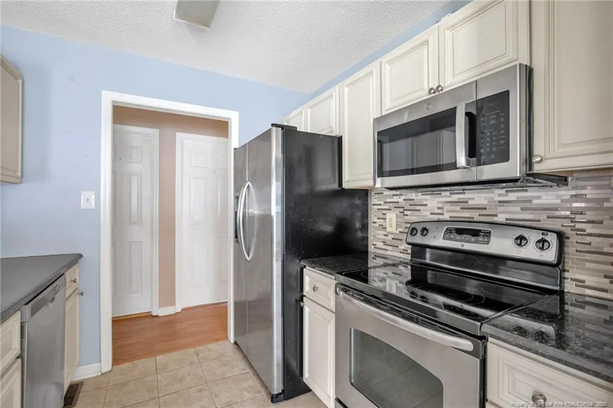
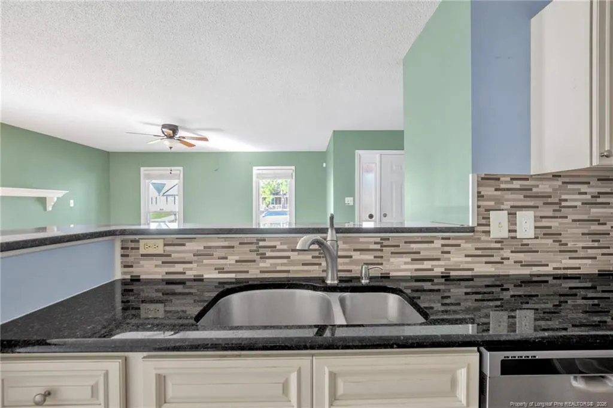
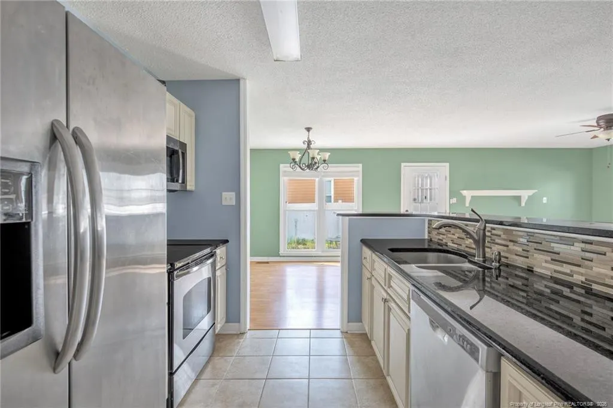
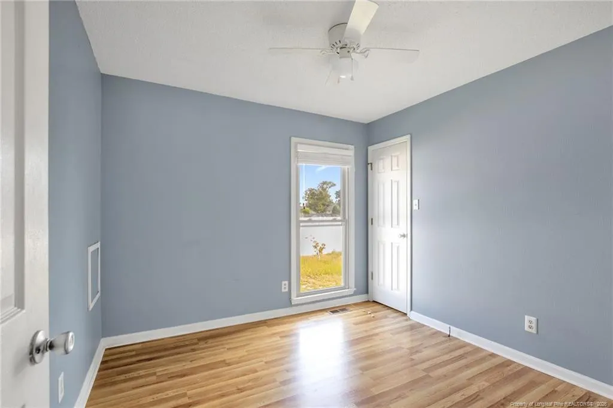
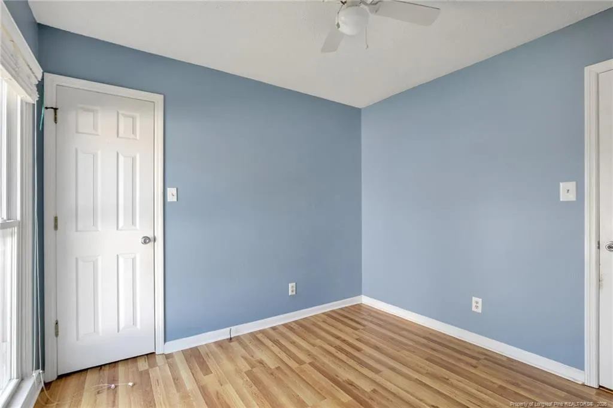
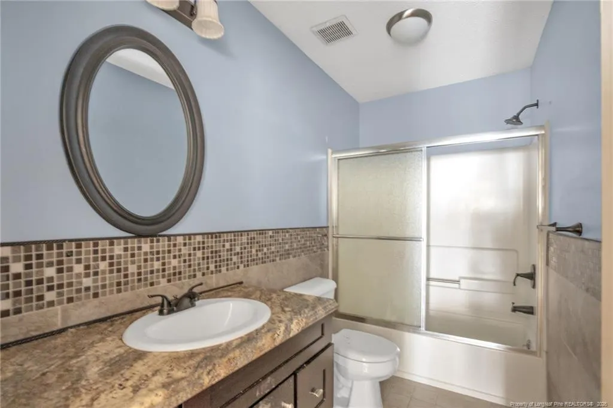
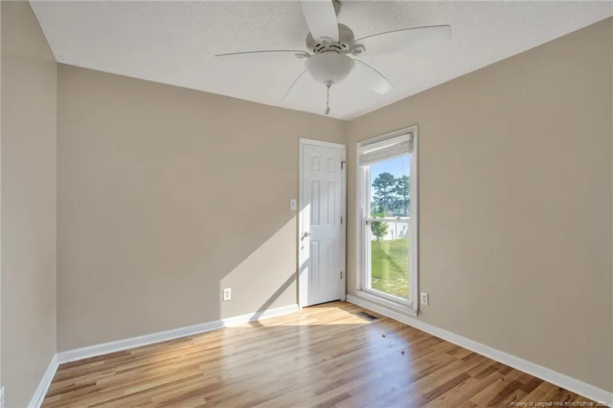
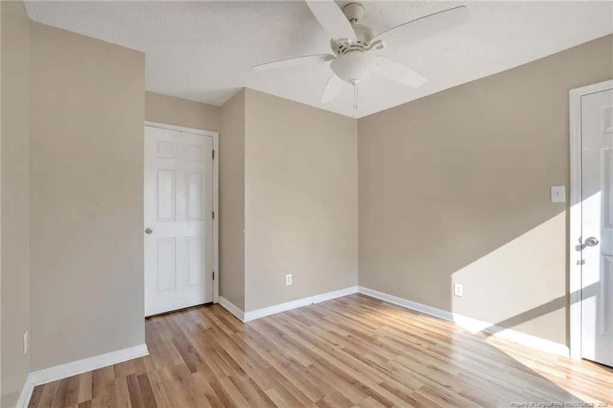
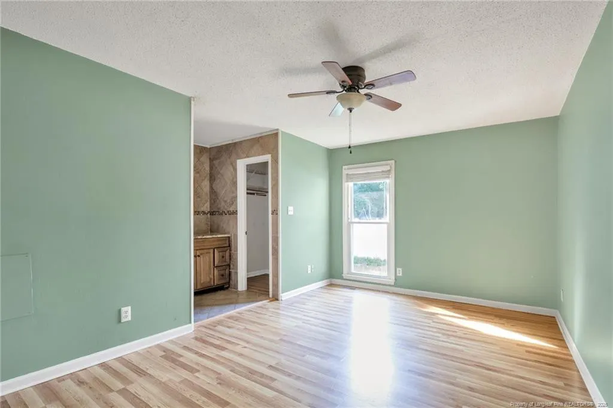
Welcome home to 5312 Thackeray Drive, located in the established Saddle Ridge subdivision! This charming home features 3 bedrooms and 2 full bathrooms with a functional layout ready for its next owner. Conveniently located near Cape Fear Valley Medical Center, shopping, dining, and everyday amenities, with Hope Mills just a short drive away. Enjoy the convenience of being close to everything while still tucked into an established neighborhood. Please be aware this sale is subject to NCGS Chapter 1 Article 29A (N.C.G.S. 1-339.1, et al.) and the procedures for private or public sales. An accepted offer will be treated as a starting bid and will begin the 10-day upset bid period. The buyer’s due diligence period will not begin until the upset bid period expires. If the buyer’s bid is upset, all due diligence and earnest money will be refunded.
| Price History | |
|---|---|
| 8/19/2026 | Listed $180,000 |
General Features
| Cooling | Central Air,Electric |
|---|---|
| Utilities | Natural Gas Available |
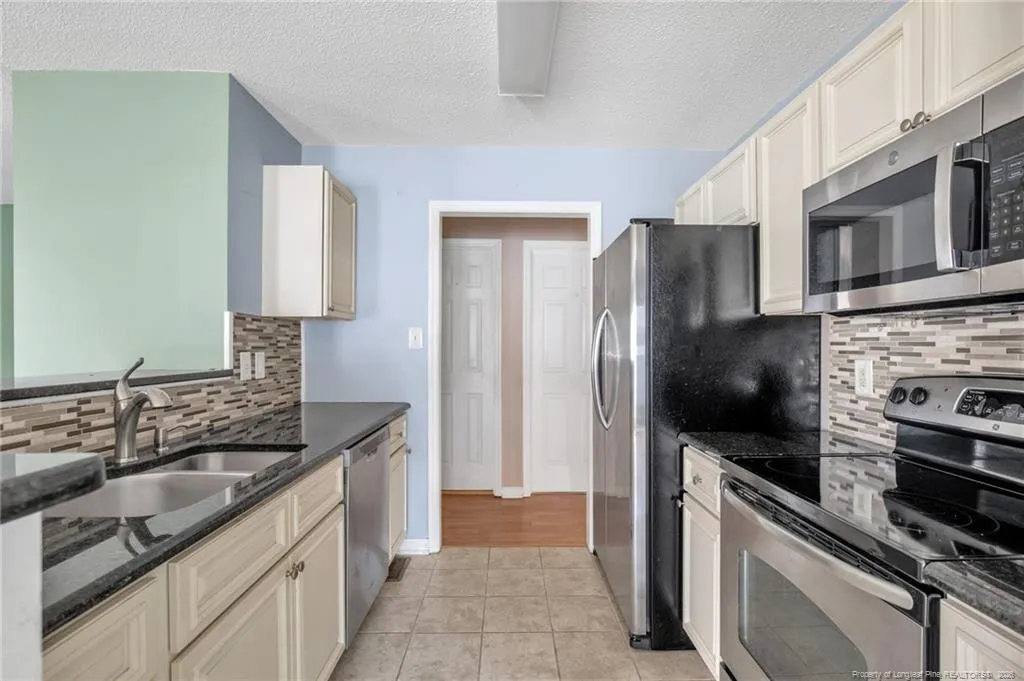
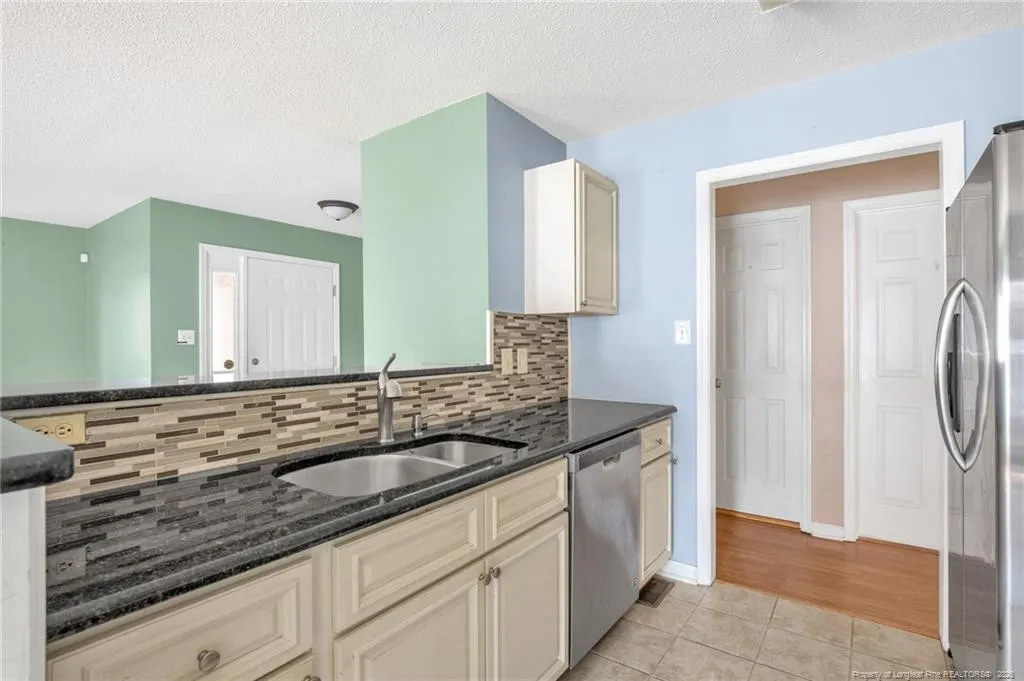
| Appliances | Dishwasher,Dryer,Microwave,Refrigerator,Washer |
| Zoning | R10 - Residential Distric |
| Garage Spaces | 1 |
| Patio/Porch Features | Front Porch,Patio |
| Architectural Style | Ranch |
| Construction Materials | Brick Veneer |
| Year Built | 1996 |
| Property Subtype | Single Family Residence |
| County | Cumberland |
| New Construction | false |
| Property Type | Residential |
| HOA | false |
| Attached Garage | true |
| Subdivision Name | Saddle Ridge |
| Garage Y/N | true |
| Total Rooms | 6 |
| Full Baths | 2 |
| Status | Pending |
| Directions | From Owen Drive turn onto Camden Rd towards Hope Mills, Turn right onto Crystal Springs Rd, left on Walesby Dr, left onto Thackeray Dr, 5th home on left. |
| City | Fayetteville |
| Lot Size Units | Acres |
| Lot Size Square Feet | 15681.6 |
| Carport Y/N | false |
| Standard Status | Pending |
Interior Features
| Interior Amenities | Bathtub/Shower Combination,Ceiling Fan(s),Granite Counters,Kitchen/Dining Room Combination,Walk-In Shower |
|---|---|
| Basement | Crawl Space |
| Flooring | Hardwood,Laminate,Tile |
| Total Fireplaces | 1 |
| Air Conditioning Y/N | true |
| Fireplace Y/N | false |
| Laundry Features | In Garage |
| Total Bedrooms | 3 |
| Total Baths | 2 |
Exterior Features
| Exterior Amenities | Rain Gutters |
|---|---|
| Parking Features | Attached |
| Lot Features | Cleared |
| Lot Size Area | 0.36 |
| Building Area Total | 1195 |
| Lot Size Acres | 0.36 |
Amenities
- Foreclosure
- Views
- Short Sale
- New Construction
- Adult 55+
- Lease To Own
- No HOA Fees
- Furnished
- Primary On Main
- Air Conditioning
- Seller Finance
- Green
- Fixer Upper
- Horse
- Golf
- Fireplace
- Deck
- Garage
- Basement
- Pool
Property vs Single Family Average in 28306
Price
Year Built

 All information deemed reliable but not guaranteed. All properties are subject to prior sale, change or withdrawal. Neither listing broker(s) or information provider(s) shall be responsible for any typographical errors, misinformation, misprints and shall be held totally harmless. Listing(s) information is provided for consumer's personal, non-commercial use and may not be used for any purpose other than to identify prospective properties consumers may be interested in purchasing. The data relating
 © 2026 Longleaf Pines Association of Realtors MLS. All Rights Reserved. IDX information is provided exclusively for consumers' personal, non-commercial use and may not be used for any purpose other than to identify prospective properties consumers may be interested in purchasing. Information deemed reliable but not guaranteed. Properties marked with the IDX icon are provided courtesy of the Longleaf Pines Association of Realtors MLS, Inc., Internet Data Exchange (IDX).
 © 2026 MLS of Goldsboro. All rights reserved. The data is deemed reliable but is not guaranteed accurate by the MLS. All properties are subject to prior sale, change or withdrawal. MLS of Goldsboro, the listing broker(s) nor information provider(s) shall be responsible for any typographical errors, misinformation, and misprints and shall be held totally harmless. Listing information is provided for consumers' personal, non-commercial use and may not be used for any purpose other than to identify
 The data relating to real estate for sale on this website comes in part from the (IDX)Internet Data Exchange Program of the Albemarle Area Association of Realtors, Multiple Listing Service. Real estate listings held by brokerage firms other than the Realtor owner of this website are marked with the Internet Data Exchange logo (IDX) or the Internet Data Exchange brief/thumbnail logo and detailed information about them includes the name of the listing firm.
Information on this website is provided
The data relating to real estate for sale on this website comes in part from the (IDX)Internet Data Exchange Program of the Albemarle Area Association of Realtors, Multiple Listing Service. Real estate listings held by brokerage firms other than the Realtor owner of this website are marked with the Internet Data Exchange logo (IDX) or the Internet Data Exchange brief/thumbnail logo and detailed information about them includes the name of the listing firm.
Information on this website is provided
 Copyright 2026 NCRMLS. All rights reserved. North Carolina Regional Multiple Listing Service, (NCRMLS), provides content displayed here on an as is basis and makes no representations or warranties regarding the provided content, including, but not limited to those of non-infringement, timeliness, accuracy, or completeness. Individuals and companies using information presented are responsible for verification and validation of information they utilize and present to their customers and clients. NCRMLS
 The data relating to real estate on this web site comes in part from the Internet Data Exchange program of Hive MLS LLC, and is updated as of September 26, 2026 9:36 AM UTC All information is deemed reliable but not guaranteed and should be independently verified. All properties are subject to prior sale, change, or withdrawal. Neither listing broker(s) nor HomeTowne Realty Clayton shall be responsible for any typographical errors, misinformation, or misprints, and shall be held totally harmless
