
New Construction
Address
1018 Old Knight Road, Knightdale, NC
Price
$ 344,000
Property Attributes
- MLS#10181511
- TypeSingle Family
- Listing Status Pending
- CountyWake
- CityKnightdale
- NeighborhoodForestville Yard
- Zip27545
- StyleTransitional
- Year Built2026
- Price$ 344,000
- Bedrooms3
- Full Bathrooms2
- Half Bathrooms1
- Sqr Footage1832
- Lot Size0.08 Acres
Data Source:
Triangle MLS (TMLS)
Property Description
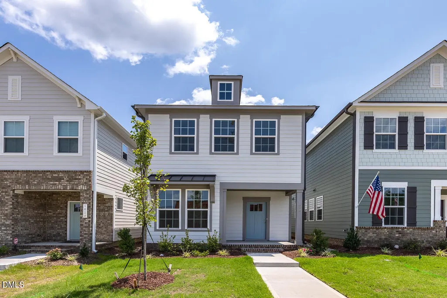
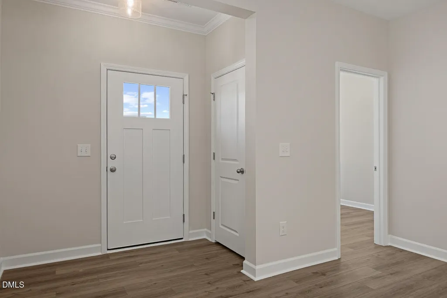
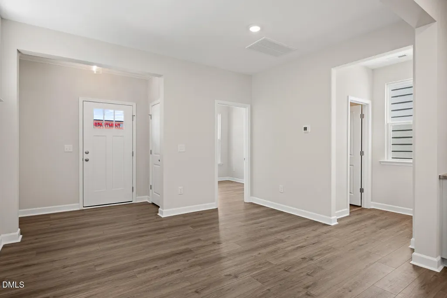
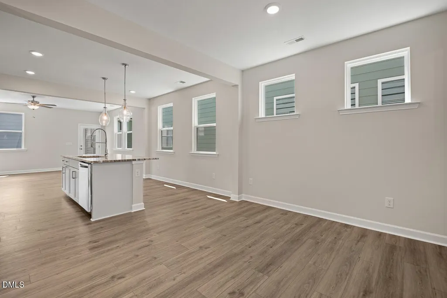
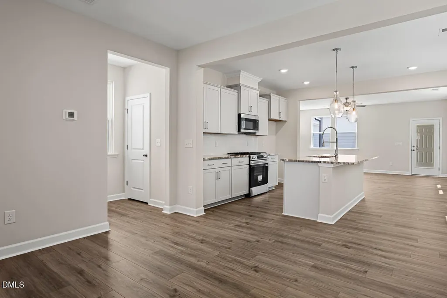
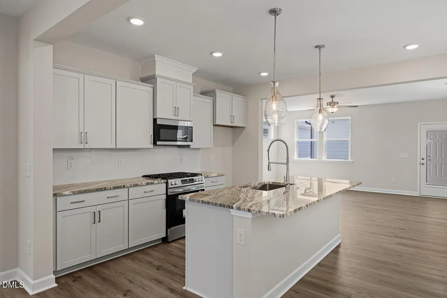
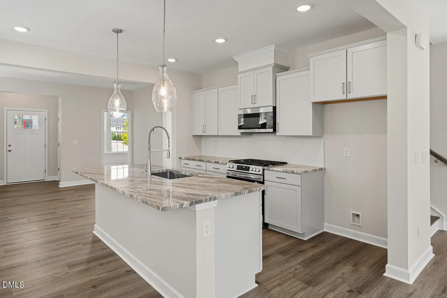
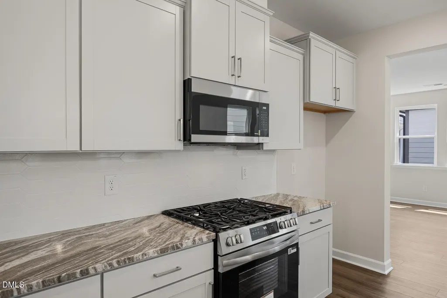
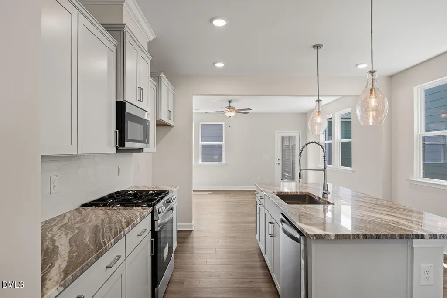
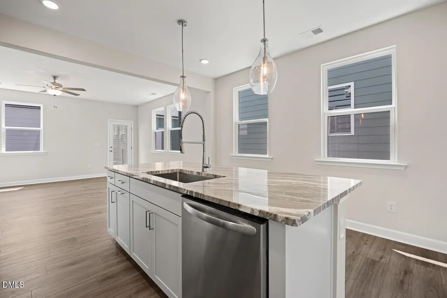
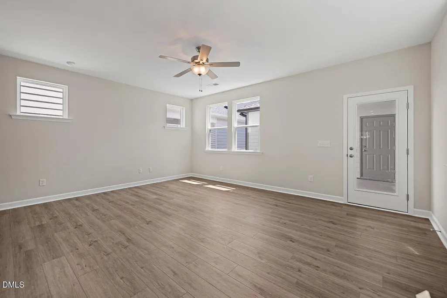
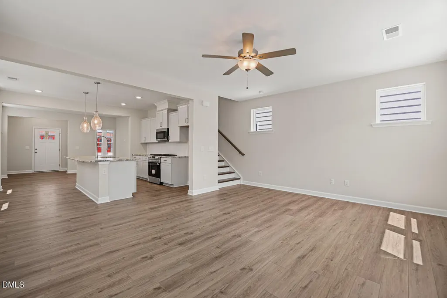
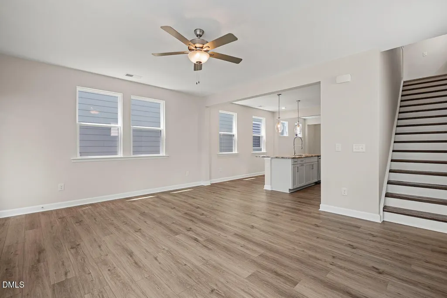
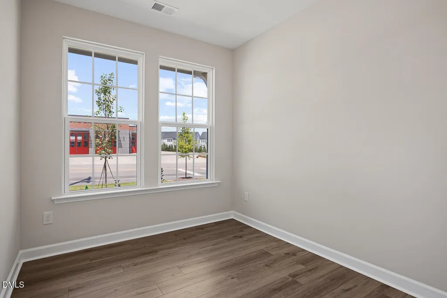
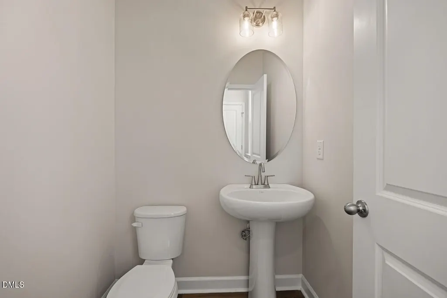
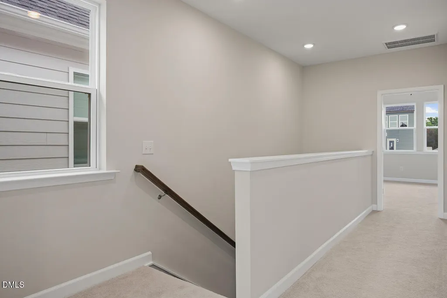
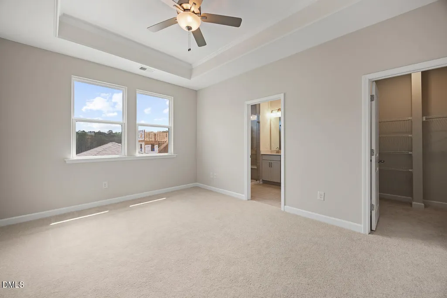
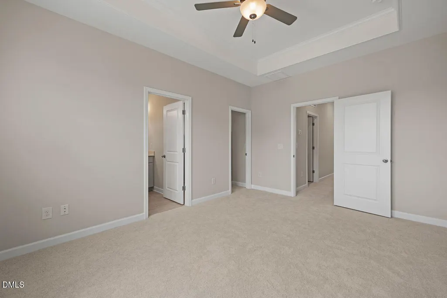
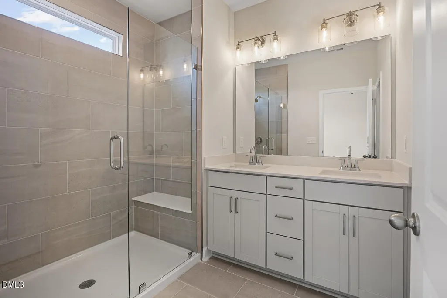
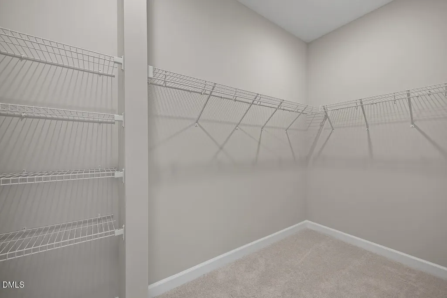
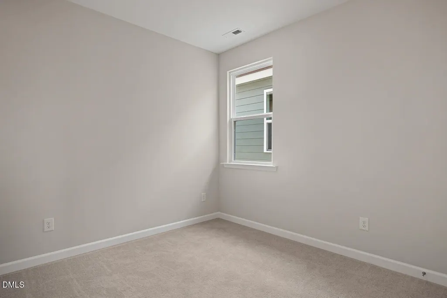
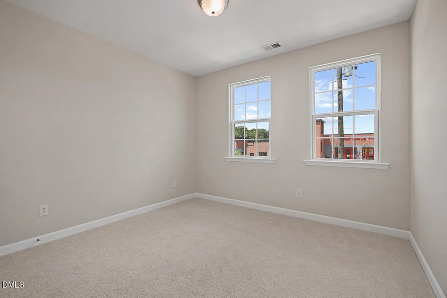
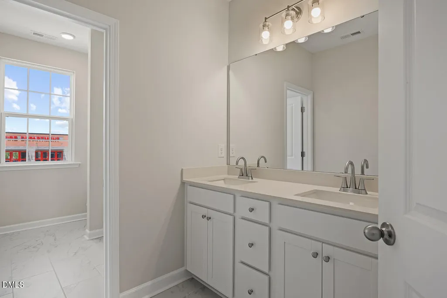
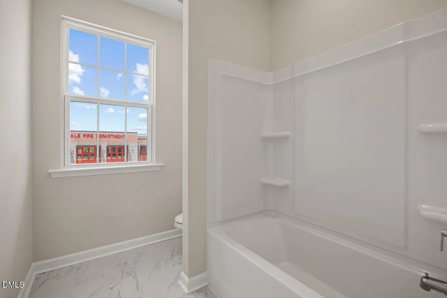
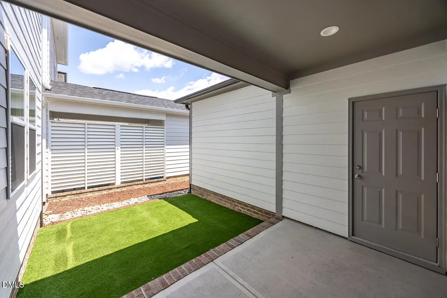
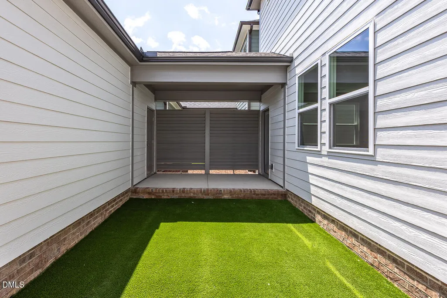
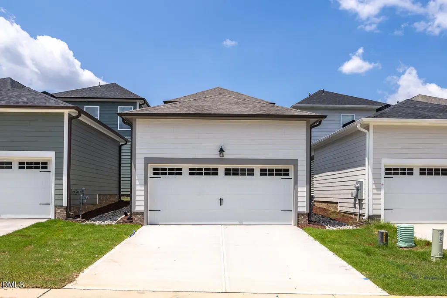
Ready for July Move-In! Welcome to Forestville Yard -- by Davidson Homes. A vibrant community with tons of open-air amenities including a pool, picnic area, play lawns, pickleball courts, community garden and private pet-friendly courtyards! The Alexander plan offering 3 bedrooms, 2.5 baths and 1,832 square feet of open, spacious design! Luxury plank vinyl flooring spans throughout the first floor including the private study. The kitchen: features full overlay cabinetry, 3CM quartz countertops, 4x12 elegant tile backsplash, oversized island with barstool seating and stainless appliances including backless gas range, microwave and dishwasher. Adjoining a spacious walk-in pantry for storage! The owner's suite: offers a tray ceiling with crown molding, large walk-in closet and en-suite bathroom with 12x24 tile flooring, custom dual-sink vanity, walk-in spa shower with tile surround, glass enclosure and bench seat. The cozy family room features 2x fixed windows providing natural light, and 2x windows overlooking your private pet-friendly turf courtyard, along with access to the rear covered patio w/ louvered privacy panels & convenient entry to the 2-car garage! *Pictures shown are for illustration purposes only*
| Elementary School | Middle School | High School |
|---|---|---|
| Wake - Lockhart Elementary Elementary School | Wake - Neuse River Middle Middle School | Wake - Knightdale High High School |
| Price History | |
|---|---|
| 8/19/2026 | Listed $344,000 |
General Features
| Sewer | Public Sewer |
|---|---|
| Heating | Forced Air,Natural Gas |
| Cooling | Ceiling Fan(s),Central Air |
| Roof | Architectural Shingle |
| HOA Fee | 172 |
| Garage Spaces | 2 |
| Association Fee Includes | Maintenance Grounds |
| Architectural Style | Transitional |
| Construction Materials | Blown-In Insulation,Brick,Fiber Cement |
| Year Built | 2026 |
| Stories Count | 2 |
| Levels | Two |
| Property Subtype | Single Family Residence |
| Community Features | Playground,Pool |
| Assoc Fee Paid Per | Monthly |
| County | Wake |
| New Construction | true |
| Property Type | Residential |
| Association Amenities | Maintenance Grounds,Playground,Pool,Sport Court |
| HOA | true |
| Attached Garage | false |
| Subdivision Name | Forestville Yard |
| Garage Y/N | true |
| Total Rooms | 1 |
| Full Baths | 2 |
| Status | Pending |
| Directions | From 540 E, take exit 20 for Buffaloe Road, turn left onto Buffaloe Road, turn right onto Forestville Road. Go 4 miles and take the 3rd exit at the traffic circle onto Old Knight Road. Turn right onto Sprig Street. |
| High School | Wake - Knightdale High |
| City | Knightdale |
| Senior Community Y/N | false |
| Lot Size Units | Acres |
| Lot Size Square Feet | 3484.8 |
| Elementary School | Wake - Lockhart Elementary |
| Tax Annual Amount | 3400 |
| Middle/Junior High School | Wake - Neuse River Middle |
| Structure Type | House |
| Builder Name | Davidson Homes |
| Standard Status | Pending |
Interior Features
| Flooring | Carpet,Ceramic Tile,Luxury Vinyl |
|---|---|
| Air Conditioning Y/N | true |
| Heating Y/N | true |
| Above Grade Finished Area | 1832 |
| Half Baths | 1 |
| Total Bedrooms | 3 |
| Total Baths | 3 |
Exterior Features
| Parking Features | Driveway,Garage,Paved |
|---|---|
| Water Source | Public |
| Lot Size Area | 0.08 |
| Foundation Details | Stem Walls |
| Building Area Total | 1832 |
| Lot Size Acres | 0.08 |
| Road Surface Type | Alley Paved,Paved |
Amenities
- Foreclosure
- Views
- Short Sale
- New Construction
- Adult 55+
- Lease To Own
- No HOA Fees
- Furnished
- Primary On Main
- Air Conditioning
- Seller Finance
- Green
- Fixer Upper
- Horse
- Golf
- Fireplace
- Deck
- Garage
- Basement
- Pool
Property vs Single Family Average in 27545
Price
Year Built

 All information deemed reliable but not guaranteed. All properties are subject to prior sale, change or withdrawal. Neither listing broker(s) or information provider(s) shall be responsible for any typographical errors, misinformation, misprints and shall be held totally harmless. Listing(s) information is provided for consumer's personal, non-commercial use and may not be used for any purpose other than to identify prospective properties consumers may be interested in purchasing. The data relating
 © 2026 Longleaf Pines Association of Realtors MLS. All Rights Reserved. IDX information is provided exclusively for consumers' personal, non-commercial use and may not be used for any purpose other than to identify prospective properties consumers may be interested in purchasing. Information deemed reliable but not guaranteed. Properties marked with the IDX icon are provided courtesy of the Longleaf Pines Association of Realtors MLS, Inc., Internet Data Exchange (IDX).
 © 2026 MLS of Goldsboro. All rights reserved. The data is deemed reliable but is not guaranteed accurate by the MLS. All properties are subject to prior sale, change or withdrawal. MLS of Goldsboro, the listing broker(s) nor information provider(s) shall be responsible for any typographical errors, misinformation, and misprints and shall be held totally harmless. Listing information is provided for consumers' personal, non-commercial use and may not be used for any purpose other than to identify
 The data relating to real estate for sale on this website comes in part from the (IDX)Internet Data Exchange Program of the Albemarle Area Association of Realtors, Multiple Listing Service. Real estate listings held by brokerage firms other than the Realtor owner of this website are marked with the Internet Data Exchange logo (IDX) or the Internet Data Exchange brief/thumbnail logo and detailed information about them includes the name of the listing firm.
Information on this website is provided
The data relating to real estate for sale on this website comes in part from the (IDX)Internet Data Exchange Program of the Albemarle Area Association of Realtors, Multiple Listing Service. Real estate listings held by brokerage firms other than the Realtor owner of this website are marked with the Internet Data Exchange logo (IDX) or the Internet Data Exchange brief/thumbnail logo and detailed information about them includes the name of the listing firm.
Information on this website is provided
 Copyright 2026 NCRMLS. All rights reserved. North Carolina Regional Multiple Listing Service, (NCRMLS), provides content displayed here on an as is basis and makes no representations or warranties regarding the provided content, including, but not limited to those of non-infringement, timeliness, accuracy, or completeness. Individuals and companies using information presented are responsible for verification and validation of information they utilize and present to their customers and clients. NCRMLS
 The data relating to real estate on this web site comes in part from the Internet Data Exchange program of Hive MLS LLC, and is updated as of September 24, 2026 9:14 AM UTC All information is deemed reliable but not guaranteed and should be independently verified. All properties are subject to prior sale, change, or withdrawal. Neither listing broker(s) nor HomeTowne Realty Clayton shall be responsible for any typographical errors, misinformation, or misprints, and shall be held totally harmless
