
Address
512 Colvard Woods Way, Durham, NC
Price
$ 1,899,000
Property Attributes
- MLS#10157493
- TypeSingle Family
- Listing Status Active
- CountyDurham
- CityDurham
- NeighborhoodColvard Farms
- Zip27713
- StyleTransitional
- Year Built2024
- Price$ 1,899,000
- Bedrooms4
- Full Bathrooms4
- Half Bathrooms0
- Sqr Footage3513
- Lot Size0.61 Acres
Data Source:
Triangle MLS (TMLS)
Property Description
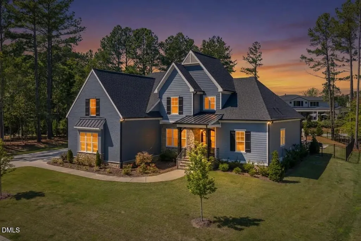
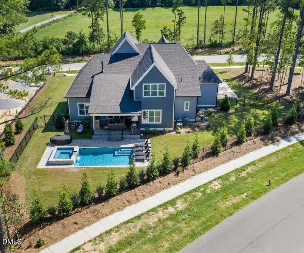
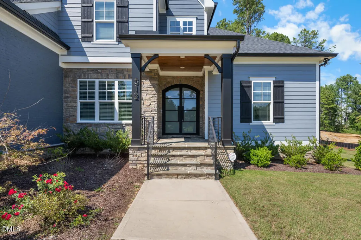
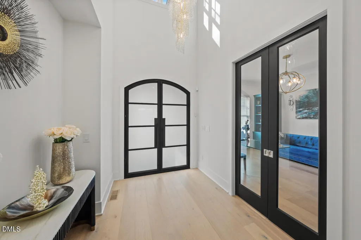
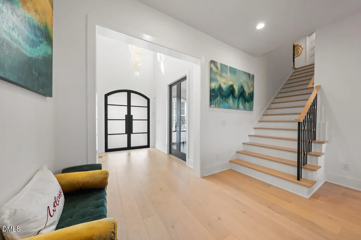
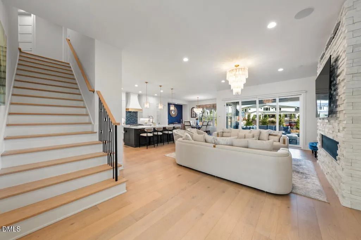
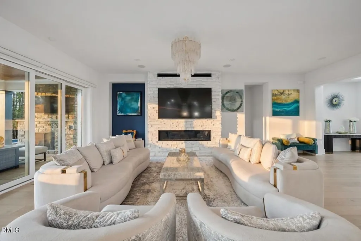
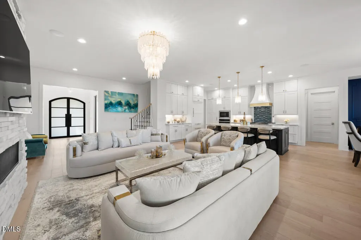
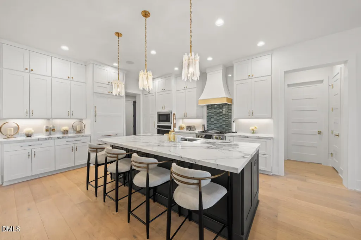
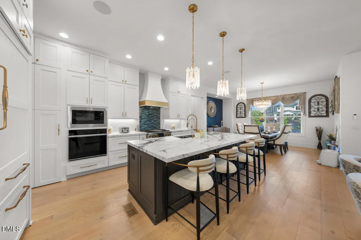
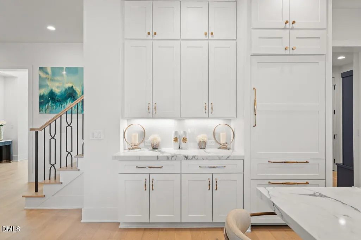
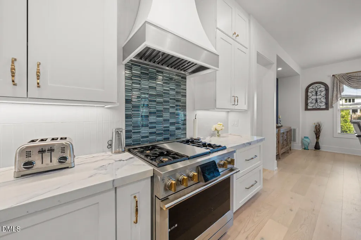
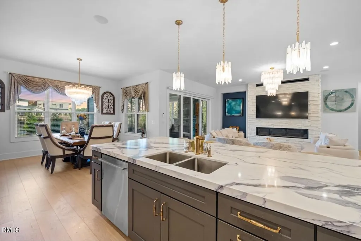
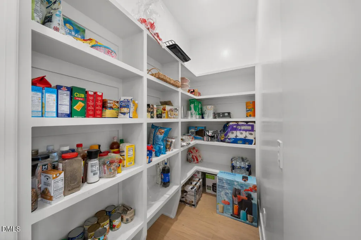
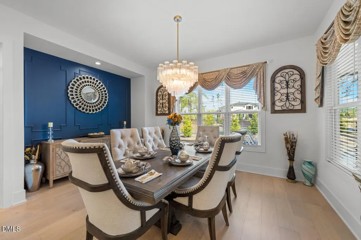
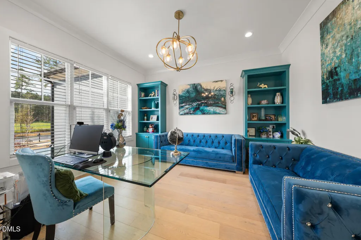
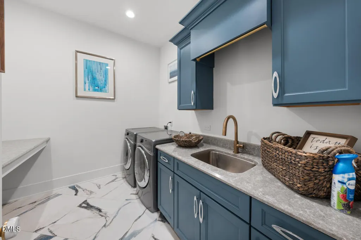
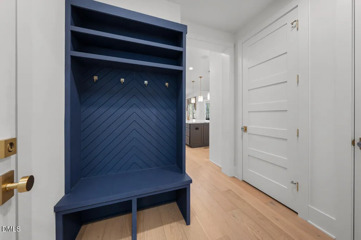
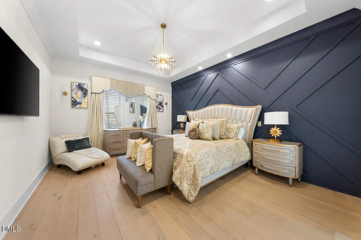
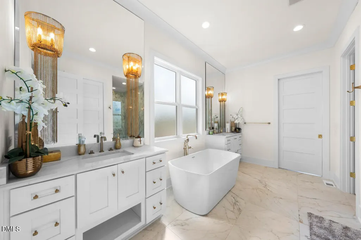
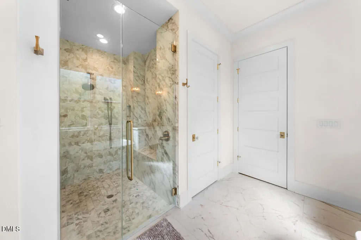
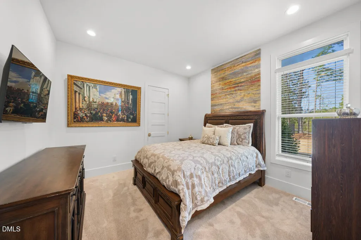
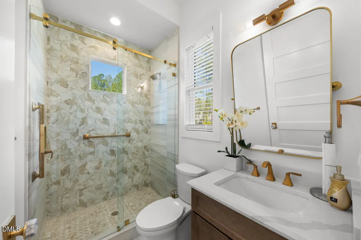
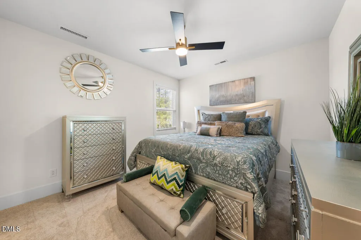
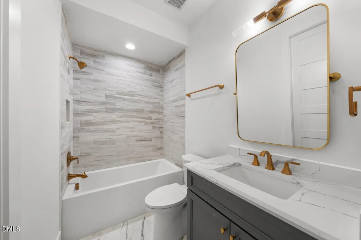
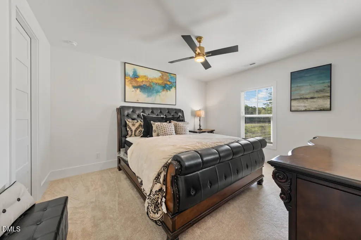
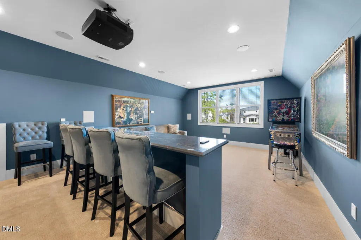
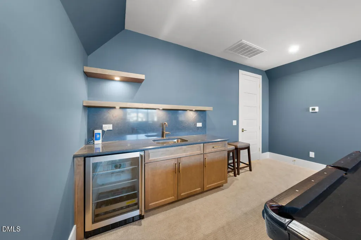
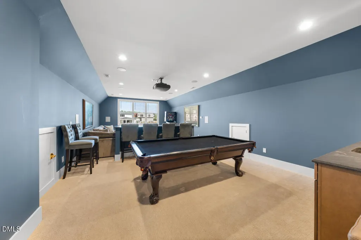
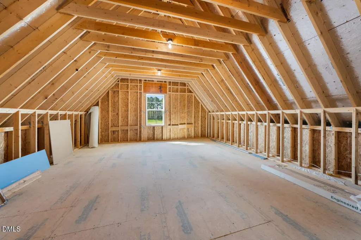
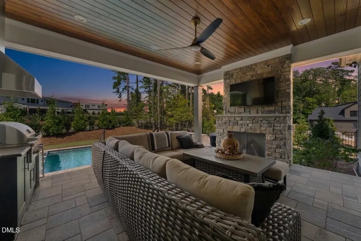
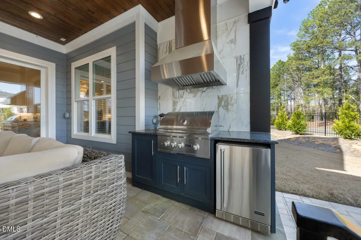
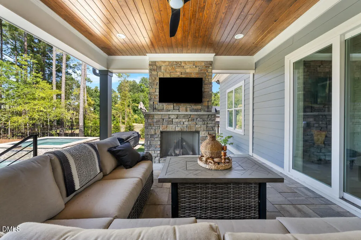
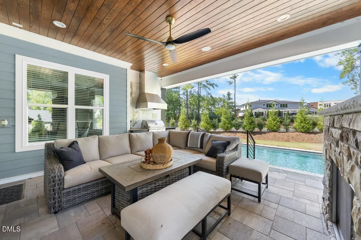
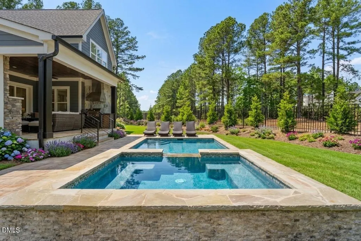
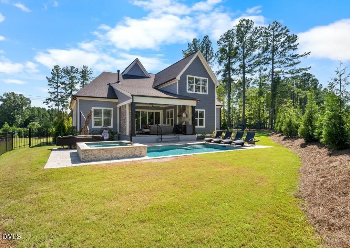
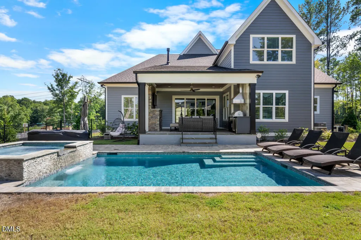
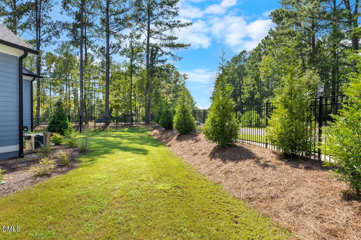
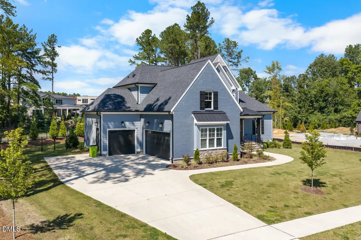
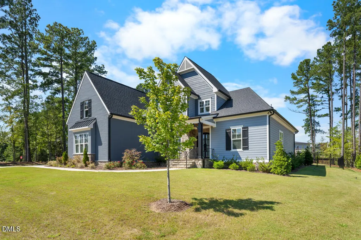
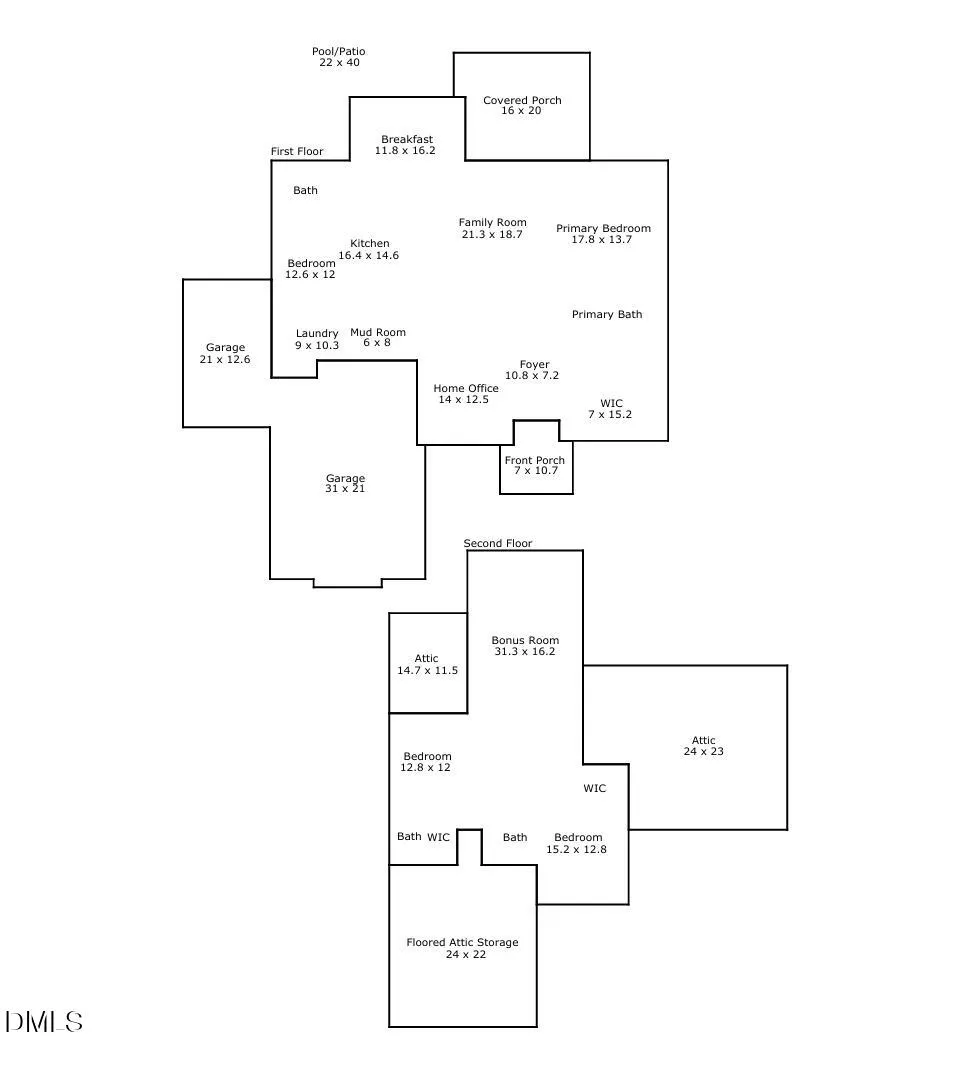
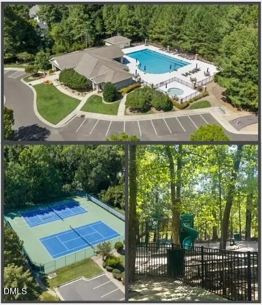
Exquisite Custom Home in Desirable Colvard Farms This stunning custom home is filled with upgraded bells and whistles, offering luxury, comfort, and exceptional design throughout. The grand electric front doors have tempered glass that adjusts color for weather protection. Five-inch Red Oak hardwoods span most of the main level, complemented by extensive moldings, glass French doors to the private office, and high-end designer fixtures. The chef's kitchen is a showstopper, featuring quartz countertops, a large island, 36'' chimney hood, five-burner gas cooktop, Sub-Zero custom cabinetry, and a spacious walk-in pantry. The beautiful stone-surround fireplace anchors the living area, creating a warm and inviting space for gathering. The thoughtfully designed floor plan offers a first-floor owner's suite plus an additional private guest suite with its own bath -- ideal for multi-generational living or hosting guests. The laundry room is fully equipped with a sink, cabinetry, and folding table for convenience. Accent walls throughout add modern character and charm. Upstairs you'll find a media room complete with projector and beverage center, along with two additional bedrooms with baths. An additional 1363 square feet of unfinished attic space provides the opportunity to create a second bonus room or expand as desired. Step outside and prepare to be amazed. Four-panel collapsible patio doors open to a covered porch with fireplace and a fully equipped grilling area. Just beyond, your backyard oasis awaits -- complete with pool, lounge area, and hot tub with waterfall. Trees planted at fence to add future privacy. It truly feels like your own resort. Residents of Colvard Farms enjoy exceptional amenities including a clubhouse, fitness center, pool, playground, tennis courts, jogging paths, and walking trails -- all conveniently located near Durham and RTP. A modern home that perfectly balances design, function, and lifestyle.
| Elementary School | Middle School | High School |
|---|---|---|
| Durham - Lyons Farm Elementary School Elementary School | Durham - Lowes Grove Middle Middle School | Durham - Charles E Jordan Sr High School High School |
| Price History | |
|---|---|
| 8/28/2026 | Listed $1,899,000 |
General Features
| Sewer | Public Sewer |
|---|---|
| Heating | Central |
| Cooling | Central Air |
| Roof | Architectural Shingle |
| Appliances | Built-In Refrigerator,Down Draft,Dryer,Gas Range,Tankless Water Heater,Washer,Wine Refrigerator |
| Zoning | RR |
| HOA Fee | 770 |
| Garage Spaces | 3 |
| Association Fee Includes | None |
| Patio/Porch Features | Covered,Rear Porch |
| Architectural Style | Transitional |
| Pool Features | Fenced,Outdoor Pool,Pool/Spa Combo |
| Construction Materials | Fiber Cement |
| Year Built | 2024 |
| View | Pool |
| Levels | Two |
| Property Subtype | Single Family Residence |
| Community Features | Sidewalks,Street Lights |
| Assoc Fee Paid Per | Quarterly |
| County | Durham |
| New Construction | false |
| Property Type | Residential |
| Association Amenities | Clubhouse,Playground,Pool |
| HOA | true |
| Attached Garage | true |
| Subdivision Name | Colvard Farms |
| Garage Y/N | true |
| Total Rooms | 18 |
| Full Baths | 4 |
| Status | Active |
| Directions | From 751 Take entrance into Colvard Farms to Left on Colvard Woods Way. House on Right. |
| High School | Durham - Charles E Jordan Sr High School |
| City | Durham |
| Senior Community Y/N | false |
| Open Parking Spaces | 3 |
| Lot Size Units | Acres |
| Lot Size Square Feet | 26571 |
| Carport Y/N | false |
| Elementary School | Durham - Lyons Farm Elementary School |
| Tax Annual Amount | 10036.54 |
| Middle/Junior High School | Durham - Lowes Grove Middle |
| Virtual Tour | https://vimeo.com/1179252296?share=copy&fl=sv&fe=ci |
| Structure Type | Site Built |
| Builder Name | Hearthstone Luxury Homes |
| Standard Status | Active |
Interior Features
| Interior Amenities | Built-in Features,Ceiling Fan(s),Crown Molding,Entrance Foyer,High Ceilings,Kitchen Island,Open Floorplan,Pantry,Quartz Counters,Recessed Lighting,Separate Shower,Smooth Ceilings,Sound System,Tray Ceiling(s) |
|---|---|
| Flooring | Carpet,Hardwood,Tile |
| Fireplace Features | Electric,Family Room,Stone |
| Air Conditioning Y/N | true |
| Heating Y/N | true |
| Fireplace Y/N | true |
| Above Grade Finished Area | 3513 |
| Laundry Features | Laundry Room,Sink |
| Total Bedrooms | 4 |
| Total Baths | 4 |
Exterior Features
| Fencing | Wrought Iron |
|---|---|
| Parking Features | Attached,Garage,Garage Faces Side |
| Lot Features | Corner Lot |
| Water Source | Public |
| Lot Size Area | 0.61 |
| Foundation Details | Crawlspace |
| Building Area Total | 3513 |
| Lot Size Acres | 0.61 |
Amenities
- Foreclosure
- Views
- Short Sale
- New Construction
- Adult 55+
- Lease To Own
- No HOA Fees
- Furnished
- Primary On Main
- Air Conditioning
- Seller Finance
- Green
- Fixer Upper
- Horse
- Golf
- Fireplace
- Deck
- Garage
- Basement
- Pool
Property vs Single Family Average in 27713
Price
Year Built

 All information deemed reliable but not guaranteed. All properties are subject to prior sale, change or withdrawal. Neither listing broker(s) or information provider(s) shall be responsible for any typographical errors, misinformation, misprints and shall be held totally harmless. Listing(s) information is provided for consumer's personal, non-commercial use and may not be used for any purpose other than to identify prospective properties consumers may be interested in purchasing. The data relating
 © 2026 Longleaf Pines Association of Realtors MLS. All Rights Reserved. IDX information is provided exclusively for consumers' personal, non-commercial use and may not be used for any purpose other than to identify prospective properties consumers may be interested in purchasing. Information deemed reliable but not guaranteed. Properties marked with the IDX icon are provided courtesy of the Longleaf Pines Association of Realtors MLS, Inc., Internet Data Exchange (IDX).
 © 2026 MLS of Goldsboro. All rights reserved. The data is deemed reliable but is not guaranteed accurate by the MLS. All properties are subject to prior sale, change or withdrawal. MLS of Goldsboro, the listing broker(s) nor information provider(s) shall be responsible for any typographical errors, misinformation, and misprints and shall be held totally harmless. Listing information is provided for consumers' personal, non-commercial use and may not be used for any purpose other than to identify
 The data relating to real estate for sale on this website comes in part from the (IDX)Internet Data Exchange Program of the Albemarle Area Association of Realtors, Multiple Listing Service. Real estate listings held by brokerage firms other than the Realtor owner of this website are marked with the Internet Data Exchange logo (IDX) or the Internet Data Exchange brief/thumbnail logo and detailed information about them includes the name of the listing firm.
Information on this website is provided
The data relating to real estate for sale on this website comes in part from the (IDX)Internet Data Exchange Program of the Albemarle Area Association of Realtors, Multiple Listing Service. Real estate listings held by brokerage firms other than the Realtor owner of this website are marked with the Internet Data Exchange logo (IDX) or the Internet Data Exchange brief/thumbnail logo and detailed information about them includes the name of the listing firm.
Information on this website is provided
 Copyright 2026 NCRMLS. All rights reserved. North Carolina Regional Multiple Listing Service, (NCRMLS), provides content displayed here on an as is basis and makes no representations or warranties regarding the provided content, including, but not limited to those of non-infringement, timeliness, accuracy, or completeness. Individuals and companies using information presented are responsible for verification and validation of information they utilize and present to their customers and clients. NCRMLS
 The data relating to real estate on this web site comes in part from the Internet Data Exchange program of Hive MLS LLC, and is updated as of September 25, 2026 3:02 AM UTC All information is deemed reliable but not guaranteed and should be independently verified. All properties are subject to prior sale, change, or withdrawal. Neither listing broker(s) nor HomeTowne Realty Clayton shall be responsible for any typographical errors, misinformation, or misprints, and shall be held totally harmless
